
Artist David Shrigley Plans Distinctive Roof for Carlton Hill Studio
Scottish artist David Shrigley has applied for planning permission to transform a Victorian vicarage on Carlton Hill into his Brighton studio.
Victorian vicarage to become artist's studio
Scottish artist David Shrigley has submitted a planning application to overhaul the roof and exterior of a Victorian vicarage on Carlton Hill that he is converting into a studio space. Shrigley, who relocated to Brighton in 2015, purchased the building two years ago.
The vicarage was originally designed in 1896 by Brighton architect Frank Thomas Cawthorn to house clergy for St John the Evangelist, now the Greek Orthodox Church across the road. It has since been used as offices.
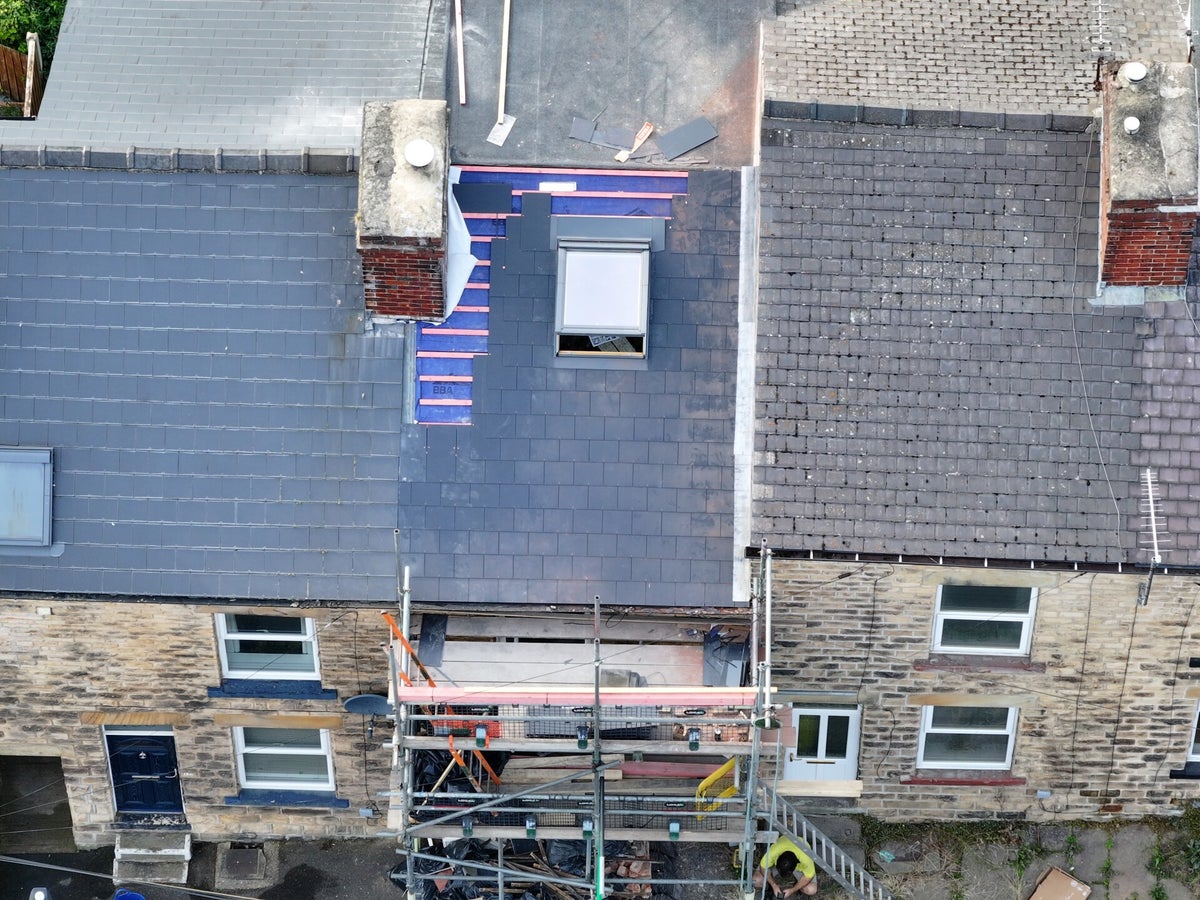
Shrigley's proposal, designed by David Kohn Architects on behalf of Shrigley Art Ltd, includes replacing the existing concrete tiles with a zinc roof, reinstating chimneys and making alterations to some windows. He also plans to install an air source heat pump and solar panels.
Restoring Cawthorn's original design
The application notes that Cawthorn's original design featured chimneys that were later "unsympathetically cut back to the current blind dormers which do not address the street."
The scheme proposes restoring the chimneys on the east facade "to the proportions of Cawthorn's design, adapting them to ventilate the interior naturally using the stack effect and to provide habitats for birds and bats."
Expanding the roof space aims to address poor working conditions on the second floor. The application states that "the current second-floor spaces have low ceilings and poor daylight, which makes them poor workspaces."
The proposal includes adding a larger dormer "to create a brighter, double-height studio without raising the ridge line," with large new windows offering views over Brighton towards the south-west.
Design influences
The application cites local and artistic inspirations for the roof design, including the Royal Pavilion, West Pier tollbooths and the Kingswest building. It references the drawings and sculptures of Sol LeWitt and "naval traditions of dazzle camouflage," while the metal roof finish is intended to reference "Brighton's architectural history of expressive metal roofs."
The scheme underwent revision after plans first submitted a year ago were withdrawn in May following advice from Brighton and Hove City Council. A pre-application followed in June and a design review panel meeting, with this application submitted this month. Supporting letters come from architecture critics and other architects, alongside endorsements from Tim Hltam of the Brighton Table Tennis Club and Lucy Davies, chief executive of Brighton Festival.
Source: read the full story